ClearMax Labs is an access control system installation company for Chicago businesses that want their doors handled as one written job: badge readers, the electric hardware in each frame, the controller that holds the schedules and the cable that ties them together. ClearMax technicians install and test every opening on site, and each exit is laid out against the Chicago Building Code before anything is ordered.
Last updated: November 2026
Which Chicago buildings call about door access?
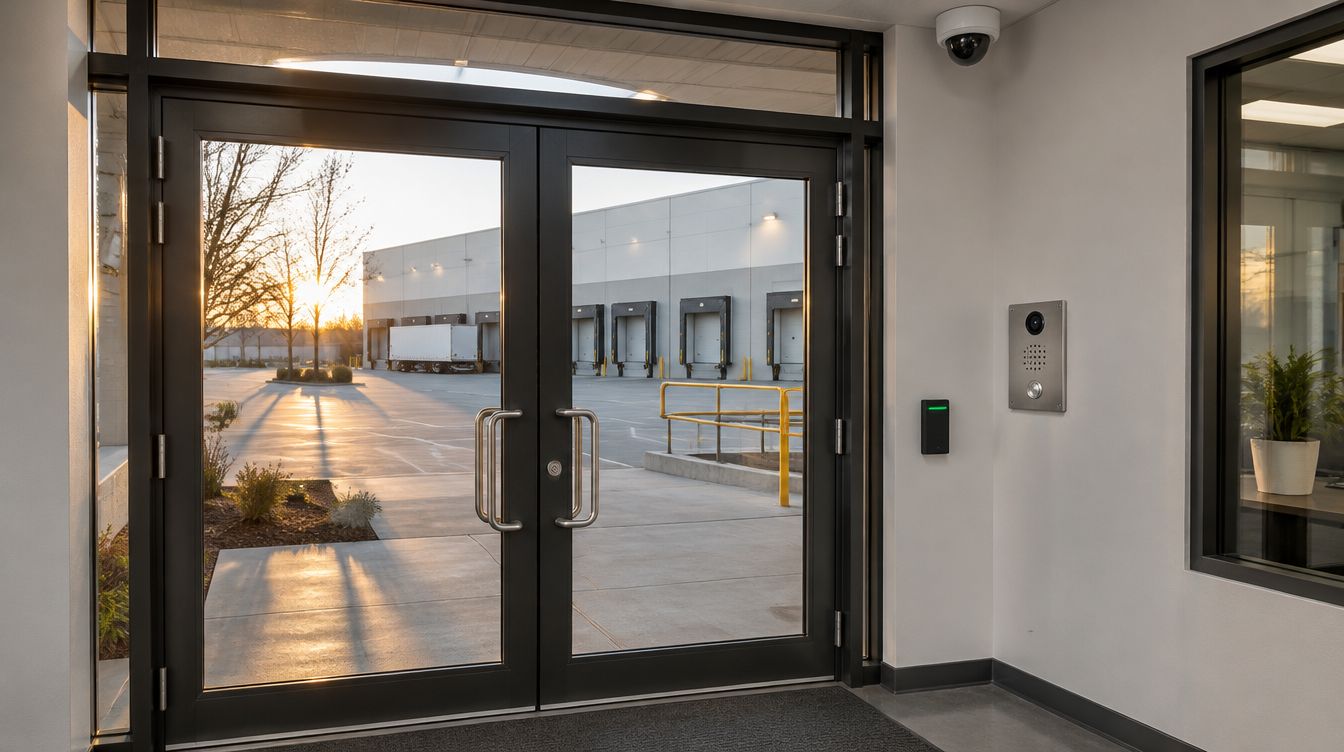
Most calls start with a key problem. A company taking a floor in a Loop tower that wants its own entry on top of the landlord's lobby badge. A clinic or agency in a two-flat conversion on the North Side tired of re-keying after every staff change. A warehouse near the expressways with a dock door, a driver gate and a parts cage. A property manager adding tenant entry to an older building. Each one arrives with a set of doors, a move-in or reopening date and a person who will run the system afterward.
How is the door list drawn up?
Door by door, with the reason written next to each one. In a typical Chicago tenant space the list settles at four to seven openings:
- The front entry, the one door every employee and visitor passes, and the one where an unreturned key costs the most.
- The rear or alley door, used for trash, deliveries and smoke breaks, and the one most likely to be wedged open in July.
- The network or telecom closet, which holds the equipment the rest of the floor depends on.
- Records, inventory or a cash office, where a short list of people belongs.
- A shared corridor, stair or garage door in a multi-tenant building, which usually needs the landlord's sign-off first.
Conference rooms, closets and private offices usually keep an ordinary lock. Putting a reader on them adds cost and cable without changing who can get in.
Badges, fobs or phones: what do staff carry?
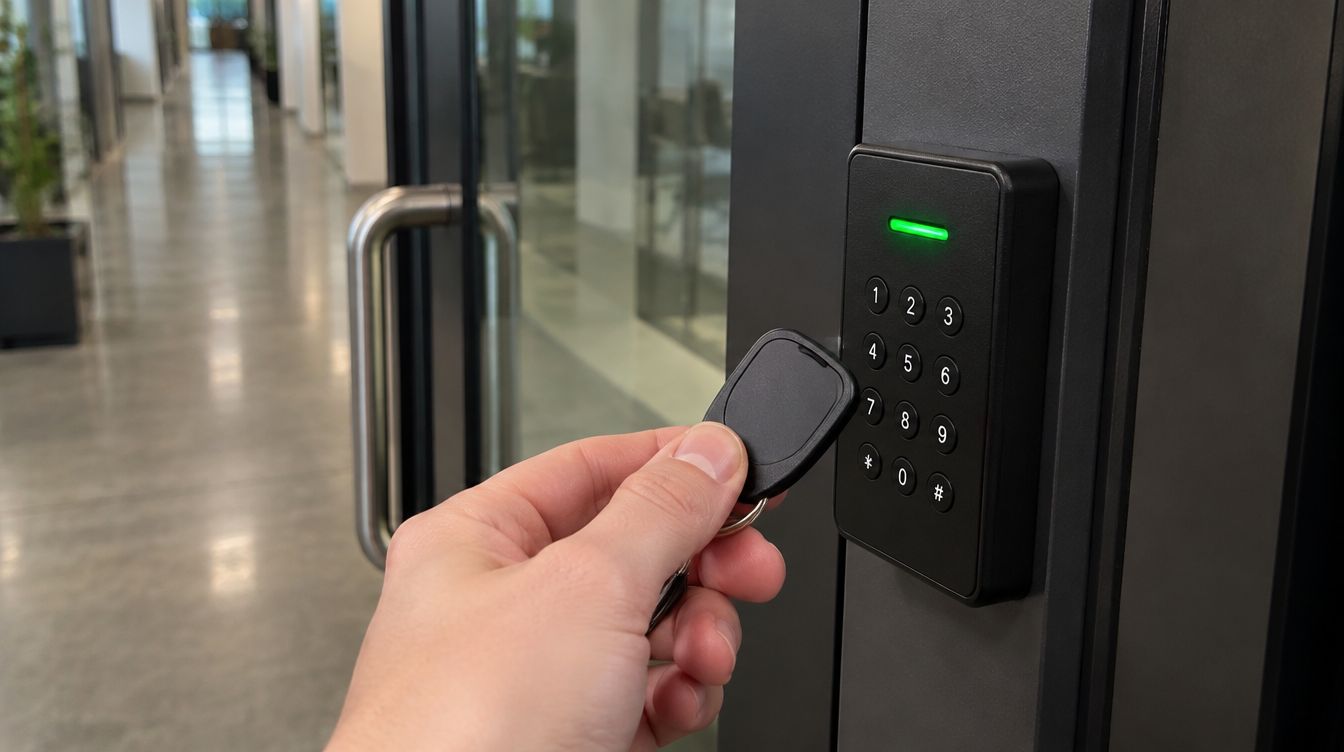
Whatever fits the way the business already works. Plastic cards and key fobs are simple to issue on someone's first morning and to cancel on their last afternoon; a lost one is switched off in the software and the locks stay as they are. Phone credentials suit people who split time between two sites, arrive before the office opens, or never want to carry one more thing. Many Chicago offices run both, with phones for staff and cards for cleaners and contractors.
Each person gets a credential of their own and a time window: weekday hours for most of the team, evenings for the cleaning crew, a single morning for an elevator contractor. The system writes down which credential opened which door and when. That record is what settles the question the next time a laptop goes missing over a long weekend.
Strike or maglock: how is each door locked?
The frame, the glass and the traffic through the opening decide it. Two families of hardware cover most commercial doors in the city:
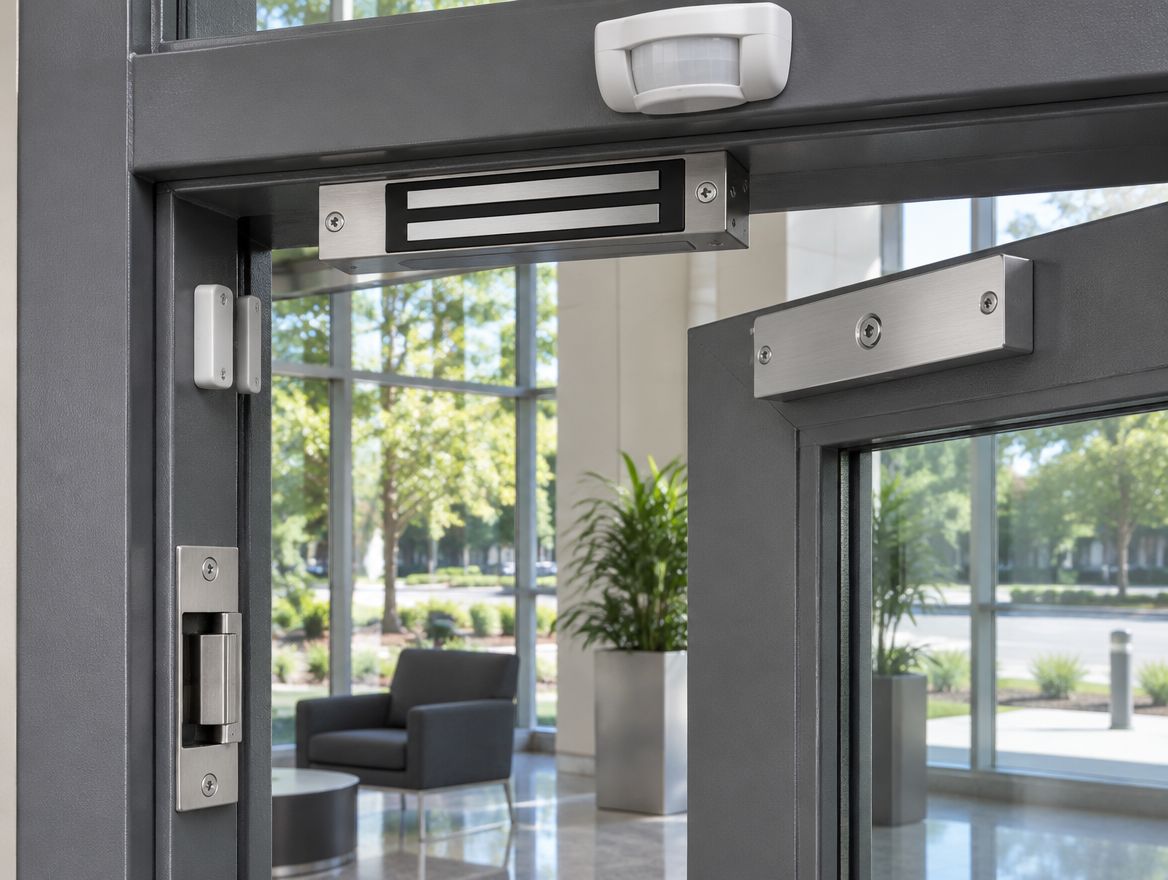
- An electric strike takes the place of the plate in the frame. The reader approves a badge and the strike lets the latch swing free, while the lever or panic bar on the door stays the one people already know.
- A maglock is an electromagnet at the head of the frame that holds an armature plate on the door. It fits aluminum storefronts and all-glass doors where a strike has nowhere to go.
Older Chicago buildings add their own wrinkles: steel frames filled with grout, transoms over the door, hollow-metal doors with no room for a cable. Each of those is noted on the door list so the right part is ordered once.
What does the Chicago Building Code require on the way out?
Chicago writes its own building code rather than taking the state's. Title 14B of the Municipal Code, the Chicago Building Code, incorporates provisions of the 2018 International Building Code. The door rules follow that model with Chicago's own changes, and getting out of the building is where they matter most. The city's fire prevention code makes it unlawful to lock an exit from a space while people are gathered in it in any manner that will not permit immediate opening from within without the use of a key and without special knowledge. The adopted code also says unlatching any door or leaf must not require more than one operation.
For an electrically locked exit, the code describes two arrangements, and the door list records which one each door uses:
Release through the door hardware. The hardware on the door leaf must have an obvious method of operation, work with one hand, and on operation directly interrupt the power to the electric lock and unlock the door immediately, and loss of power to the locking system must unlock the door automatically. Nothing about leaving depends on the controller.
Release through a sensor, with a button beside the door. A sensor on the egress side unlocks the door for an approaching occupant, and a manual unlocking device signed PUSH TO EXIT is mounted 40 to 48 inches above the floor within 5 feet of the door, cuts lock power independent of other electronics and holds the lock released for not less than 30 seconds. On these doors, activation of the building fire alarm system, where provided, must automatically unlock the electric lock. Those doors are flagged early, because they connect the door project to the building's life-safety side.
How does Chicago handle delayed egress?
Differently from the model code, so it is never designed from memory. Chicago rewrote the delayed egress items. The city's version says a delayed egress locking system must be capable of being deactivated at the fire command panel. It must allow egress not more than 15 seconds after pressure is applied to the egress-side hardware for not more than 1 second, with an audible signal near the door, and the time delay may not be field adjustable. Chicago also adds that a delayed egress door must swing in the direction of egress travel. A door that swings the wrong way is therefore a hardware conversation, not a programming one.
Can the main door be locked with a key?
Only with a sign-off that many owners do not expect. Chicago's version of the locks and latches section allows key-operated locking on the egress side of a main door in Groups A with 300 or fewer occupants, B, F, M and S only where approved by the fire code official, with a sign reading THIS DOOR TO REMAIN UNLOCKED WHEN THIS SPACE IS OCCUPIED. A business that wants a deadbolt on the front door after hours hears this before the hardware schedule is written.
How hard should a controlled door be to push?
Chicago caps the force to push or pull open an interior swinging egress door at 5 pounds and an exterior hinged door or gate at 8.5 pounds, not counting the force to retract a latch. A maglock door with a heavy closer can drift past that, so the closer and the lock are set together and checked with a gauge at handover.
How high do readers and exit buttons go?
The adopted code places door handles, pulls, latches, locks and other operating devices 34 inches minimum and 48 inches maximum above the finished floor. The 2010 ADA Standards set an unobstructed forward reach at 48 inches at the high end and 15 inches at the low end. Readers and exit buttons go inside that band, on the latch side, clear of the door swing and of any furniture that will land in front of them.
The panel in the IT closet and the cable runs
The controller is a locked panel, usually in the network closet next to the switch. It stores the people, the schedules and the door history, and it powers and listens to every opening. Each controlled door gets a home run back to it carrying the reader, the lock power, a door position switch and the request-to-exit signal. Every run is tagged at both ends, tested, and drawn on the as-built before the ceiling tiles go back. In a high-rise, the riser path to that closet is one of the first things confirmed with building management.
One system across floors, tenants and branches
The doors do not change with size; the administration does. A single system can hold every opening on every floor and at every location, with one list of people. A manager who works at a Fulton Market office and a suburban branch carries one credential for both. A departing employee is removed once and loses every door at the same moment. In a shared building, a tenant can be given the lobby, its own floor and the freight entrance on weekday mornings, and nothing beyond that.
Which permits does a Chicago door project carry?
At least one, and sometimes a second that owners overlook. The Chicago Department of Buildings says a separate permit from the department is required for any work involving or affecting a fire alarm system or a device integrated with a fire alarm system, such as an electronic door locking system. The door list marks every lock that releases on the fire alarm, so the permit list and the schedule account for it from the start. The written scope lists the permits the doors need and the dates they affect.
Intercom, cameras and upkeep on the same plan
Two add-ons share the cable plan. An entry intercom lets a visitor call from the front entry and be let in from a desk or a phone. A door camera keeps video of each entry on equipment the business owns. After handover, service and maintenance covers credential changes, hardware adjustments and scheduled exit tests.
Questions Chicago building owners raise first
Does the business have to pick a hardware brand?
No. ClearMax Labs is vendor-neutral. The scope describes what each part must do at each door, and the parts are chosen to fit the door rather than a supplier.
Can an existing card system stay?
Sometimes. If its controller and readers still work and can be administered, the scope can keep them and add the missing doors. If not, it says so, door by door.
What should we send for a first scope?
The building and floor, the list of doors with what each protects, the head count, the landlord's contact if the building is shared, and the date the space must be ready. Photos of each door and frame help most. The project form is laid out for exactly that.